
TINY HOMES VS GRANNY FLATS VS MODULAR HOMES
Compare the Right Dwelling for Your Property and Goals
A tiny home, granny flat or modular home may help you create rental income, accommodate family, downsize or add flexible living space—but the right option depends on more than appearance or advertised price.
Your intended use, available land, site access, budget, timeframe and local planning and building requirements can all affect which solution may be suitable.
Which Type of Home May Suit Your Property?
There is no single best choice for every property. The right starting point depends on six important factors:
Will the dwelling be used for rental income, family accommodation, downsizing, guest space, a home office or another purpose?
Tap again to returnThe size, shape, slope and existing layout of your property can influence what may physically fit.
Tap again to returnNarrow driveways, overhead wires, trees, fences, neighbouring buildings and crane access can affect delivery and installation.
Tap again to returnThe dwelling price is only one part of the potential project cost. Delivery, foundations, site preparation, services, approvals and installation may also need to be considered.
Tap again to returnFactory-built options may reduce on-site construction time, but design, approvals, manufacturing, delivery and installation still require planning.
Tap again to returnThe applicable planning and building pathway can depend on the property location, dwelling design and intended use. Formal advice should come from the relevant council or qualified professional.
Tap again to returnNot sure where to start? Tell us about your property and what you want the dwelling to achieve.
Compare My Property and Goals Explore suitable options before committing to a supplierTiny Homes
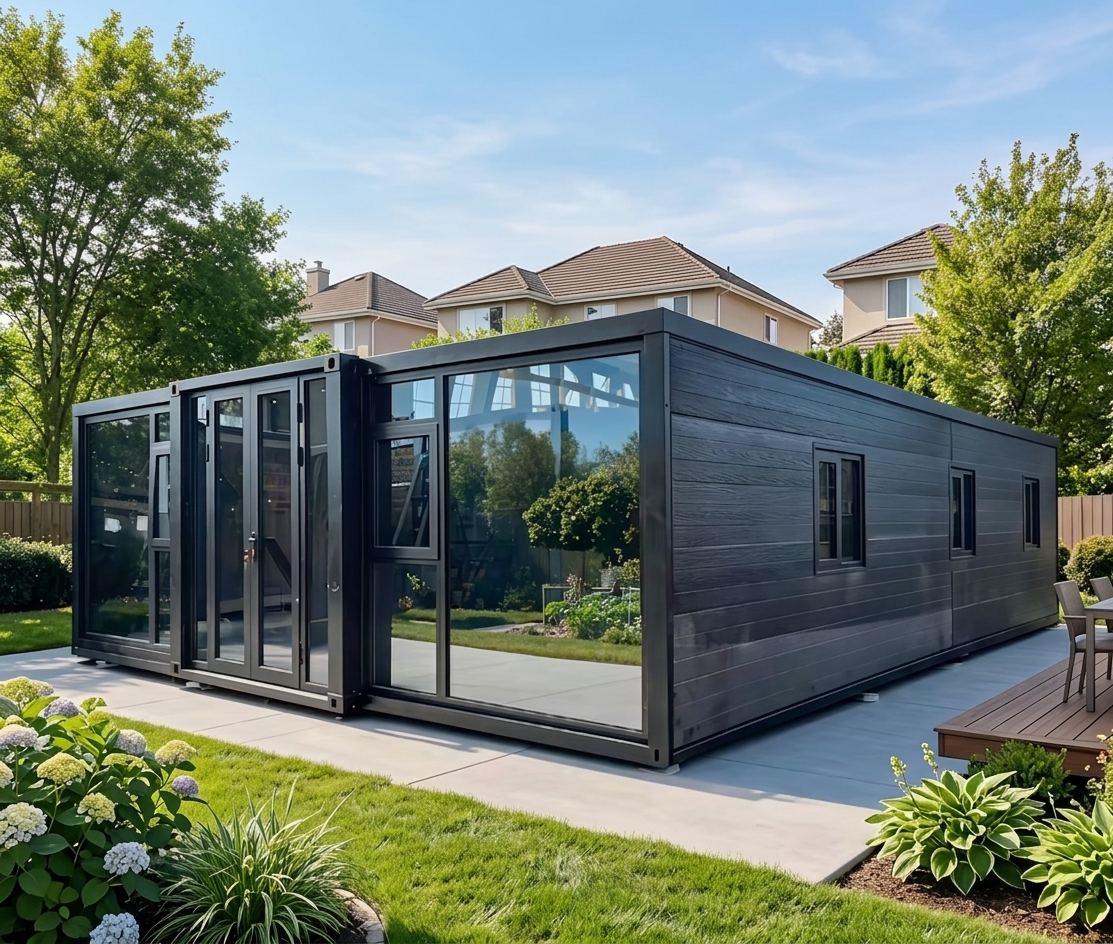
Compact and potentially flexible
Tiny homes are designed to provide efficient living within a smaller footprint. Depending on the design and installation method, they may be relocatable or installed more permanently.
May suit:
- Compact independent living
- Guest accommodation
- Home offices or studios
- Smaller budgets or spaces
- Buyers wanting potential flexibility
Important considerations:
- Intended residential use
- Trailer-based versus fixed installation
- Available living and storage space
- Utility connections
- Local planning and building requirements
Granny Flats
Permanent secondary accommodation
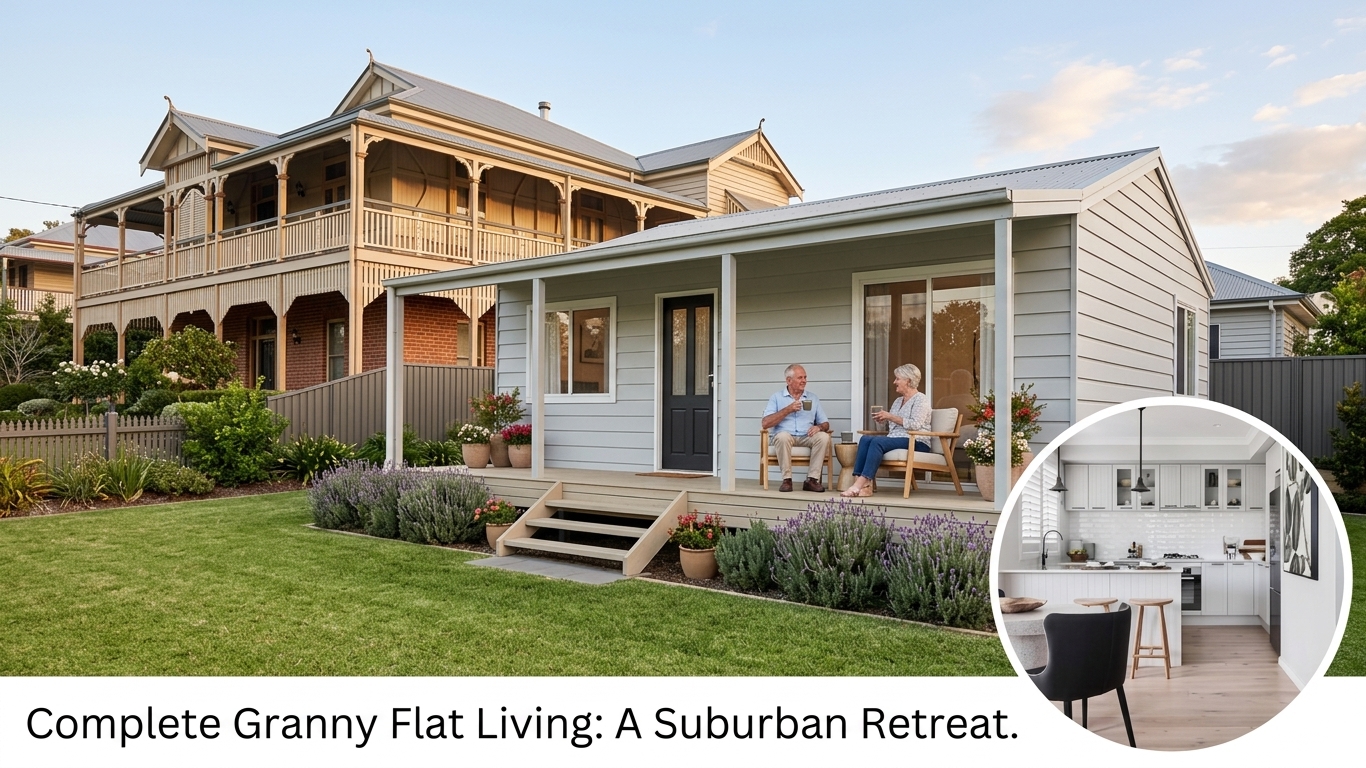
Granny flats are generally designed as permanent secondary dwellings on an existing residential property. They are commonly considered for family accommodation or long-term rental use.
May suit:
- Housing parents or adult children
- Creating a long-term rental
- Downsizing on an existing property
- Adding a self-contained permanent dwelling
- Increasing usable residential space
Important considerations:
- Property size and layout
- Setbacks and site coverage
- Planning and building requirements
- Permanent service connections
- Site preparation and construction access
Modular Homes
Factory-built homes with greater size flexibility
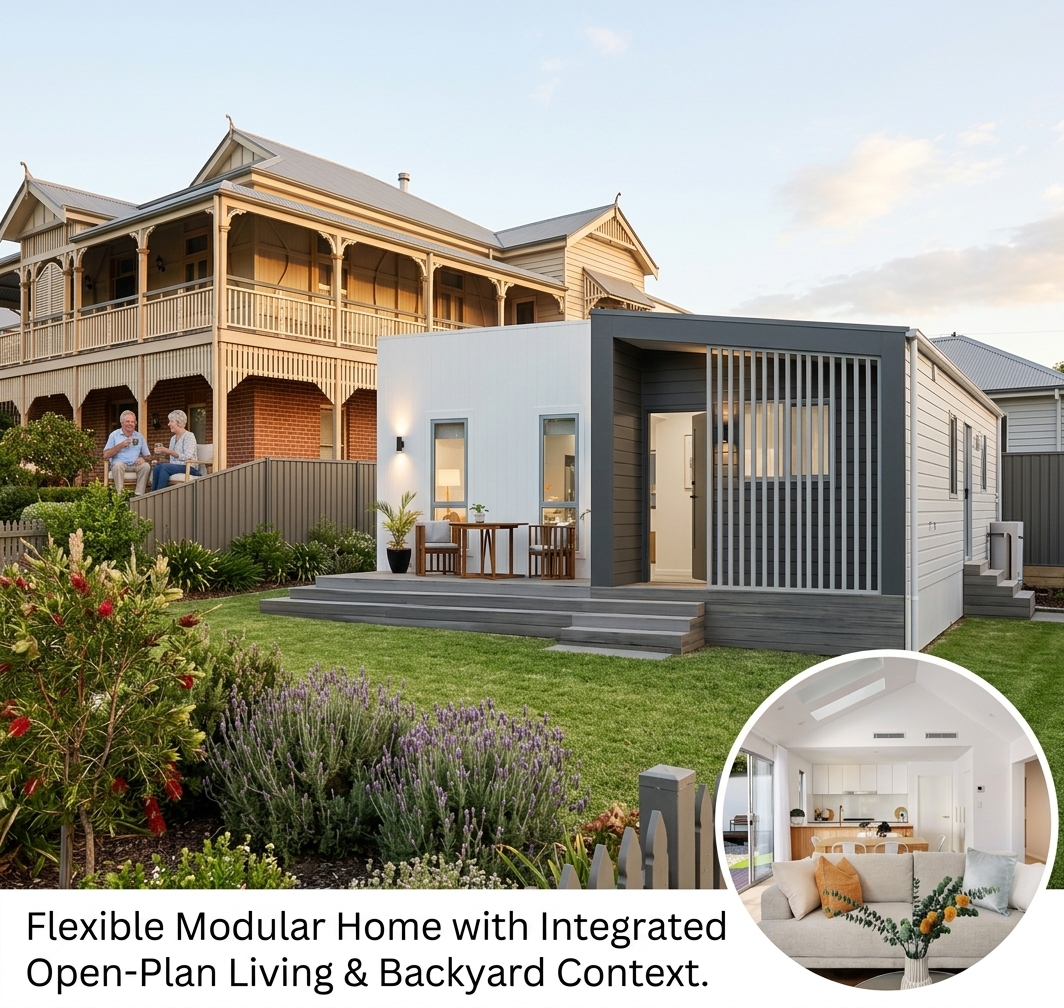
Modular homes are constructed in sections within a controlled factory environment and then transported to the property for installation. They can offer larger floorplans and more design flexibility than many compact tiny homes.
May suit:
- Larger permanent residences
- Two- or three-bedroom accommodation
- Downsizing with more living space
- Regional properties
- Projects requiring a customised layout
Important considerations:
- Delivery truck and crane access
- Foundations and site preparation
- Transport costs
- Module dimensions
- Installation and service connections
- Planning and building requirements
Tiny Home, Granny Flat or Modular Home?
Compare the key differences to understand which dwelling type may better suit your property, intended use and future plans.
|
Comparison
Factor
|
01
Tiny Home
Compact and flexible
|
02
Granny Flat
Permanent secondary living
|
03
Modular Home
Scalable and customisable
|
|---|---|---|---|
| Common uses | Compact living, guest space, office or flexible accommodation | Family accommodation, downsizing or long-term rental | Larger permanent living, family accommodation or downsizing |
| Typical size | Usually the most compact option | Generally one to three bedrooms | Can range from compact designs to larger multi-bedroom homes |
| Installation style | May be trailer-based, relocatable or fixed | Generally installed as a permanent secondary dwelling | Factory-built modules installed on prepared foundations |
| Mobility | Potentially relocatable, depending on design and connections | Usually permanent | Usually permanent once installed |
| Site access | Access requirements vary by design | Construction or delivery access required | Suitable truck and potentially crane access may be required |
| Services | May use temporary or permanent connections depending on use | Normally requires permanent service connections | Normally requires permanent service connections |
| Customisation | Efficient layouts with some design limitations | Multiple designs, finishes and bedroom configurations | Greater flexibility in layout, size and finishes |
| Approvals | Depends on structure, location and intended use | Planning and building requirements generally apply | Site, planning and building requirements generally apply |
| Best starting question | Do I need compactness or potential relocation flexibility? | Do I want a permanent secondary dwelling? | Do I need a larger or more customised permanent home? |
This comparison provides general guidance only. Suitability and requirements must be assessed for the individual property, proposed design and intended use.
Start With What You Want the Dwelling to Achieve
Generate Rental Income
Discover ways to boost your income by utilizing your property for rental opportunities.
House a Family Member
Create a cozy and independent living space for your loved ones within your property.
Create Affordable Living
Explore cost-effective housing solutions that fit your budget and lifestyle.
Add an Office or Guest Space
Design a versatile area for work, guests, or creative pursuits right at home.
Considering a farm stay or other commercial use?
Commercial accommodation may involve additional planning, access, safety, insurance and operating requirements. Tell us what you are considering so we can help identify the questions you should investigate.
Downsize on Your Property
Consider moving into a smaller dwelling while retaining the existing home for family or potential rental use.
Compare the Total Project Cost—Not Just the Home Price
A lower advertised price does not always mean a lower completed project cost. Before comparing suppliers, ask for a clear breakdown of what is included, excluded and still subject to site investigation.
Your Quote-Comparison Checklist
Make sure every quote clearly addresses the following items before you compare the final price.
- 01 Dwelling design and standard inclusions
- 02 Appliances, fixtures and finishes
- 03 Delivery and transport costs
- 04 Foundations, footings or supporting structure
- 05 Site preparation and earthworks
- 06 Utility connections
- 07 Installation and commissioning
- 08 Planning, certification and professional services
- 09 Site-access or crane requirements
- 10 Warranties and after-sales support
- 11 Items specifically excluded from the quote
- 12 Allowances, provisional costs and contingencies
Get a Clearer View Before Choosing a Supplier
Tell us about your property, intended use, budget and timeframe. We’ll help you identify potentially suitable options and the questions you should ask next.
Frequently Asked Questions
Understand the key differences, potential costs and important checks before choosing a tiny home, granny flat or modular home.
The best option depends on how you intend to use the dwelling, the space available, site access, your total budget, preferred timeframe and local requirements. Tiny homes may provide compactness and flexibility, granny flats are commonly used as permanent secondary dwellings, and modular homes can offer larger and more customisable layouts.
We can help with an initial assessment of your property details and identify options that may be suitable. Physical fit does not automatically mean the dwelling can be approved or installed. Formal confirmation may require a planner, certifier, surveyor, engineer, council or another qualified professional.
Not necessarily. Additional costs may include delivery, foundations, earthworks, access preparation, utility connections, installation, professional reports, approvals, permits, upgrades and contingencies.
That depends on the property, location, dwelling, intended rental arrangement and applicable requirements. Any income figures should be treated as scenarios based on stated assumptions rather than guaranteed returns.
No. Tiny Home Finder Australia does not manufacture or build the homes. We help property owners understand and compare potential options and connect with suitable suppliers and qualified professionals.
Supplier suitability may be considered using factors such as product type, service area, property requirements, specifications, inclusions, delivery capabilities, warranties and available credentials. Property owners should still complete their own checks before entering into an agreement.
Tell us about your property, goals, budget and preferred timeframe.
Find a Better-Fit Option Before You Commit
Tell us what you want the dwelling to achieve and provide a few details about your property. We will help you identify the tiny-home, granny-flat or modular-home options that may be worth exploring.
No dwelling suitability, approval, project cost, timeframe or rental result is guaranteed. Recommendations are subject to property information, site investigation, supplier confirmation and applicable authority requirements.
Tiny Home Finder Australia may have commercial or referral relationships with selected suppliers and service providers. Where applicable, relevant relationships will be disclosed as part of the comparison or introduction process.